Prestige Misty Waters Vista Tower Phase 2: Everything to Know
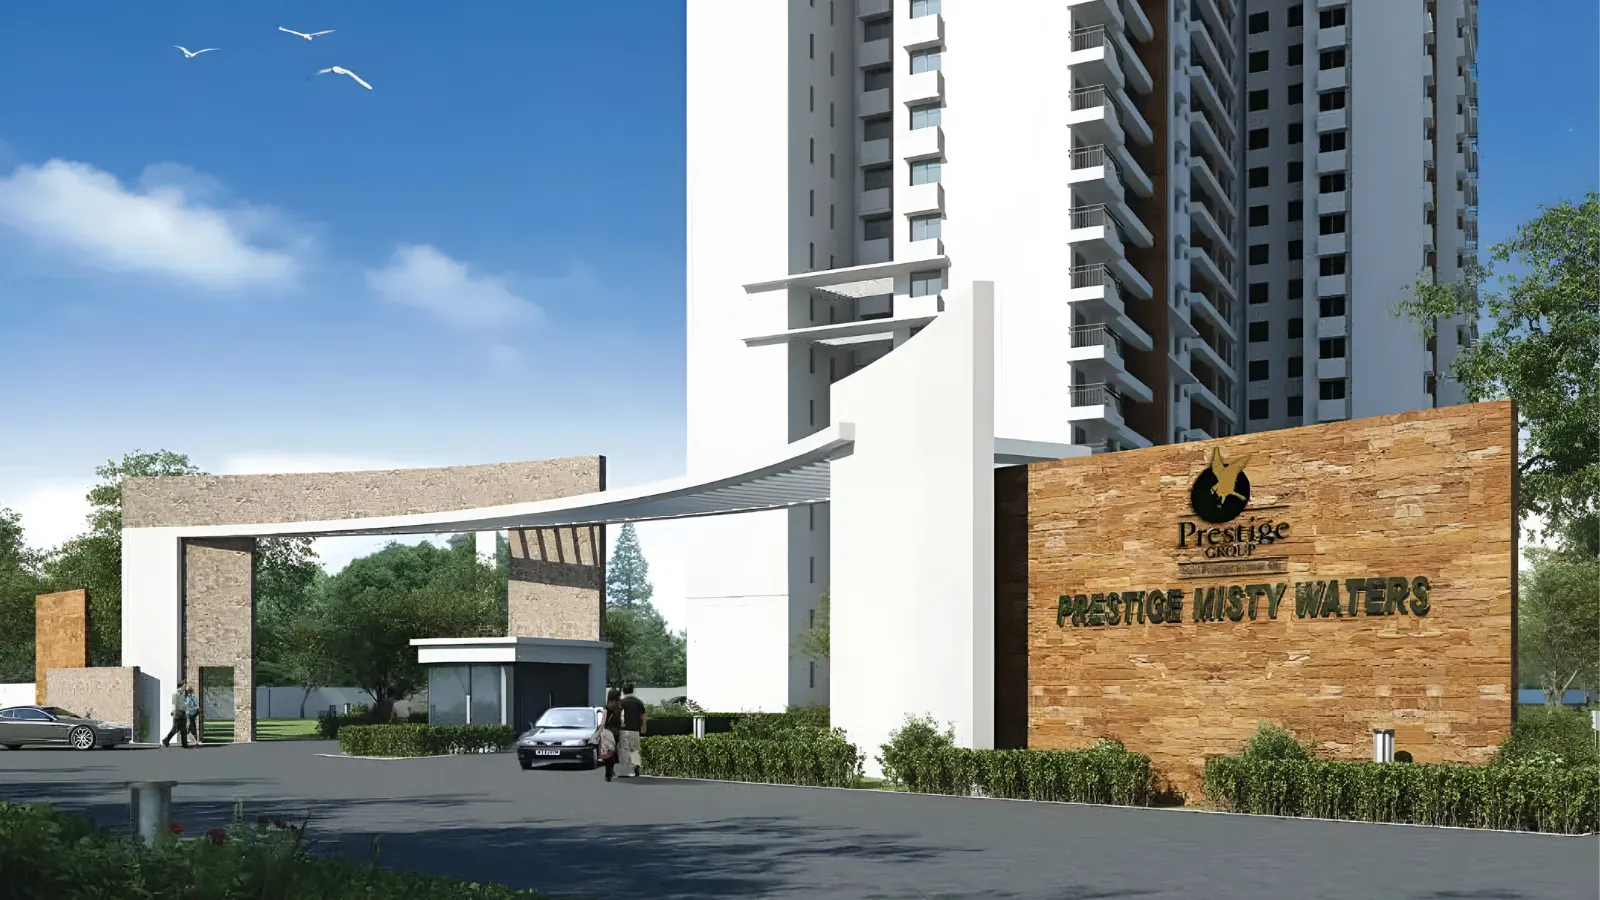
Most buyers first hear about Misty Waters through its four Phase 1 towers, but the estate's newest building deserves its own look. Prestige Misty...
Most buyers first hear about Misty Waters through its four Phase 1 towers, but the estate's newest building deserves its own look. Prestige Misty Waters Vista Tower Phase 2 is a single 2B + G + 20 tower with 119 homes, its own clubhouse, and a Karnataka RERA registration showing completion on 28 February 2022. It also has the most efficient layouts in the estate. Below, we cover how the tower is planned, which homes it offers, how it fits into the wider site, and who it suits best among buyers looking in Hebbal.
Where the Vista Tower Sits
The estate forms an L-shape on about 6 acres at Kempapura, Hebbal. Towers 1–4 line the long east–west arm, which ends at the main clubhouse, swimming pool, and sun deck. From that point, a shorter arm turns north, and it belongs entirely to the Vista Tower. Brochures label the building Tower 05 Prestige Misty Waters, which is why you may see both names in listings.
Because the tower stands alone on its arm, it has more breathing room than most high-rises on the Outer Ring Road (ORR). An 8 m driveway loops the building, a children's play area and park sit at the northern tip, and a landscaped water body marks the south-east corner. The tower's own clubhouse occupies its southern end. Our master plan page shows the full site legend.
Prestige Misty Waters Vista Tower Phase 2: Key Facts
Parameter | Detail |
|---|---|
Structure | 2 basements + ground + 20 floors |
Homes | 119 |
Configurations | 2 BHK + Study (Types Q, Q1); 3 BHK (Types R, S) |
Sizes | 1,339 sft to 1,693 sft super built-up |
RERA registration | PRM/KA/RERA/1251/309/PR/181010/002053 |
Start date | 16 July 2018 |
Completion date (revised) | 28 February 2022 |
Approving authority | Bangalore Development Authority (BDA) |
Promoter | Prestige Southcity Holdings |
Karnataka RERA records also list 23 parking spaces for sale and 910 sq m of exclusive balcony area across the tower.
How Each Floor Works
Typical floors from level 3 to 20 hold six homes around a single central core. Two are 2 BHK + Study homes and four are 3 BHK homes, so the building leans towards families. Level 1 carries five homes, because the double-height entrance lobby takes the place of one unit. Fewer homes per floor mean fewer households sharing each lift lobby and more homes with light from two sides.
Unit | Type | Super built-up | Carpet | Homes |
|---|---|---|---|---|
Q1 | 2 BHK + Study | 1,339 sft | 950 sft | 19 |
Q | 2 BHK + Study | 1,339 sft | 946 sft | 20 |
R | 3 BHK | 1,615 sft | 1,084 sft | 40 |
S | 3 BHK | 1,693 sft | 1,129 sft | 40 |
The Vista Tower 2 BHK Study Layout
The Vista Tower 2 BHK study layout is the tower's standout plan. A 6'0" × 4'6" foyer opens into a 17'4" × 19'10" living-dining room with a 5'0" × 9'2" balcony. Bedroom 1 measures 14'0" × 11'0", bedroom 2 measures 12'0" × 11'0", and a study of about 9' × 8'0" sits between them. Two toilets and a kitchen with a separate utility complete the home.
Carpet efficiency, the share of saleable area you can actually furnish, reaches about 71% here, which is high for a Bangalore high-rise. For hybrid workers, the study doubles as a home office without the cost of a full third bedroom. Our guide to 2 BHK + Study homes for work from home looks at that choice in more detail.
The 3 BHK Homes
Both 3 BHK types centre on an 18'0" × 18'0" living-dining room, a square shape that suits many furniture layouts. Master bedrooms measure 12'0" × 14'0", and the other two bedrooms are 12'0" × 11'0" each. Type R has a 5'0" × 11'6" living balcony, while Type S has a 5'4" × 12'2" living balcony and a larger master balcony. Each home has three toilets, an 8'0" × 11'0" kitchen, and an 8'0" × 4'0" utility. Efficiency sits at about 67%.
Daily Life in the Tower
Residents arrive through a double-height entrance lobby with a reception desk, then take the lifts from a single core. Children can reach the play area at the northern tip without crossing a driveway, since the 8 m road runs around the outside of the building. Evenings often end at the tower's own clubhouse or on a walk along the landscaped perimeter, and Nagavara Lake and Lumbini Gardens sit about 1 km beyond the gate. Diesel generator back-up covers 100% of homes and common services, and security cabins and CCTV cover the entries. For commuters, Manyata Embassy Business Park is about 2.5 km away, and the planned Kempapura metro station about 1 km, with opening targeted for 2027–28.
Who the Vista Tower Suits
The tower works well for three kinds of buyer. Young families get 3 BHK homes with a play area and clubhouse close to the lobby. Hybrid workers get a study without paying for a third bedroom. Investors get a completed, RERA-registered building with the most recent handover in the estate, which helps with tenant appeal and lender checks.
Phase 1 still has its own strengths, including larger 3 and 4 BHK homes. If you are torn between the two, our Phase 1 vs Phase 2 comparison sets them side by side.
Related reading: Phase 1 vs Vista Tower: which suits you? | Why a 2 BHK + Study works for hybrid workers | Configurations and prices on the homepage | Book a site visit with our team
FAQs
How many homes are in the Vista Tower?
There are 119 homes, split between 2 BHK + Study and 3 BHK layouts.When was the Vista Tower completed?
Its revised completion date was 28 February 2022, and Karnataka RERA lists it as completed.Does the Vista Tower have its own clubhouse?
Yes, it has a clubhouse at the southern end of its arm, separate from the main Phase 1 clubhouse.What is the carpet area of the 3 BHK homes?
Type R has 1,084 sft of carpet area and Type S has 1,129 sft.How many homes are on each floor?
Typical floors from level 3 to 20 have six homes; level 1 has five.
Related Articles
Living Near Nagavara Lake Lumbini Gardens: The Green Edge of Kempapura
Open water is rare along the Outer Ring Road (ORR), which is why the stretch around Nagavara Lake stands out. Living near Nagavara Lake Lumbini...
Imported Marble vs Vitrified Tiles for Flats: Which to Choose
Flooring sets the tone of a home more than almost any other finish, and it is one of the hardest to change later. The imported marble vs vitrified...
Listed Real Estate Developer Benefits for Buyers: Why Listing Matters
When two developers offer similar homes, buyers often look for a tiebreaker, and a stock-market listing is one worth understanding. The listed real...
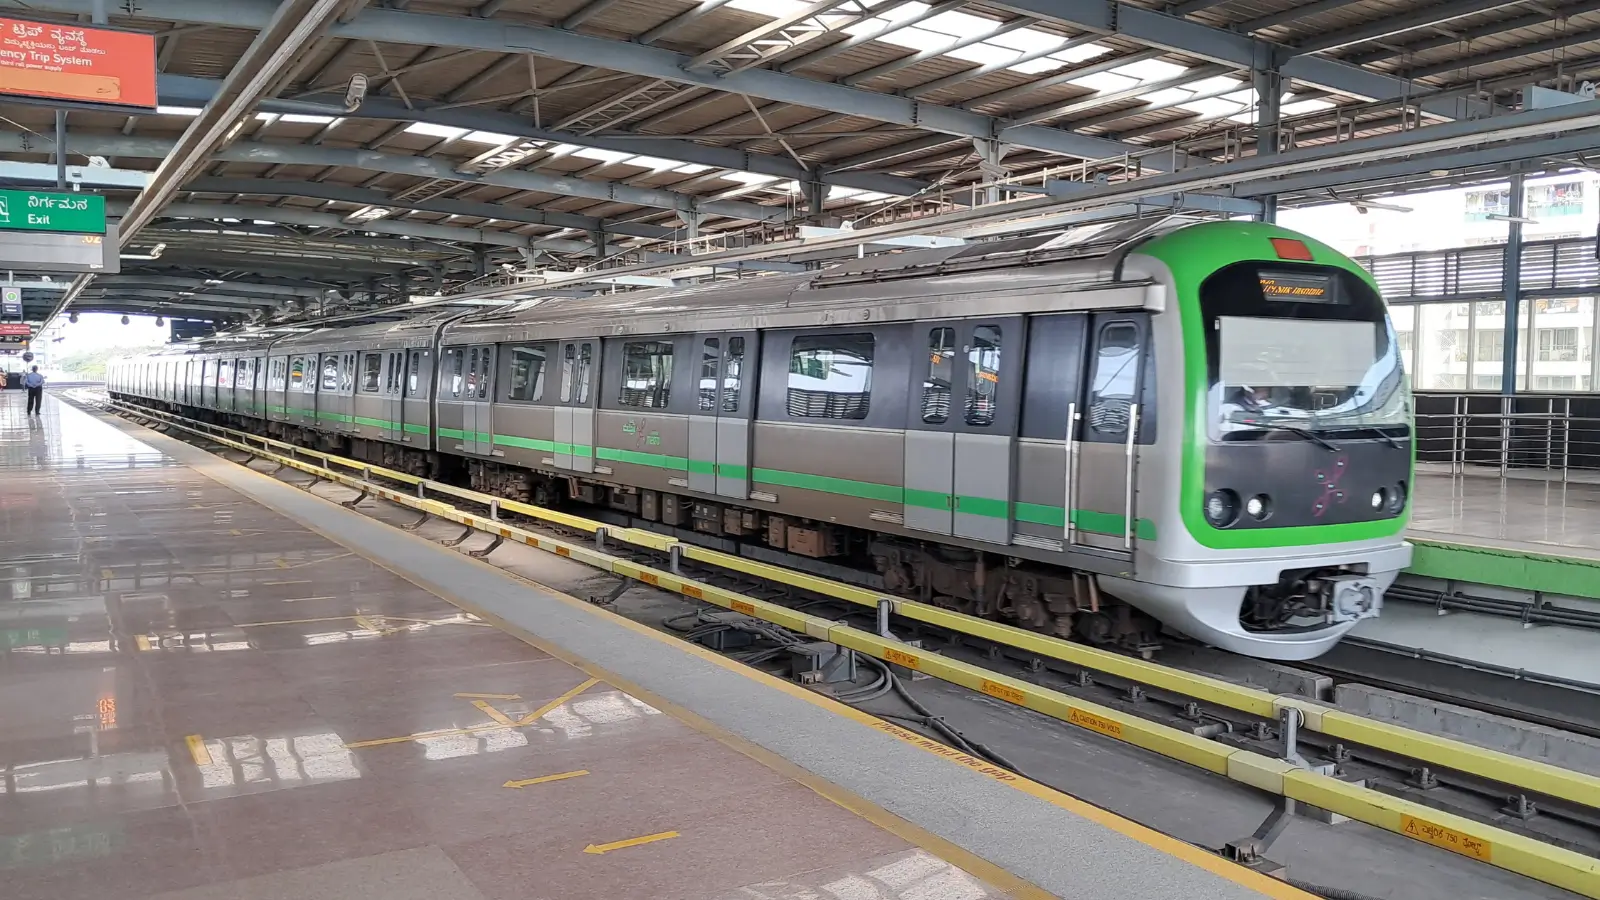
How Will Metro Affect Property Prices in Hebbal?
Metro lines change how people move, and over time they change where people want to live. With the Blue Line airport corridor under construction...