Prestige Misty Waters Brochure PDF: What It Shows and Omits

Most buyers ask for the brochure before anything else, and it is a useful starting point. The Prestige Misty Waters brochure PDF focuses on Phase 2...
Most buyers ask for the brochure before anything else, and it is a useful starting point. The Prestige Misty Waters brochure PDF focuses on Phase 2, the Vista Tower, and walks through renders, master plans, floor plates, unit plans, and a location map. It is also a marketing document prepared before construction, so it leaves out several details a resale buyer needs today. Below, we go through the brochure page by page, explain how to read it, and list the information you should collect separately before you make an offer.
What the Brochure Covers
The Phase 2 brochure, titled around the line "Make Waves With Grace", runs in a clear sequence. It opens with an aerial view and an exterior view of the towers, both marked as artist's impressions. A short introduction describes the estate as a verdant, well laid-out enclave of high-rise apartments just off the Outer Ring Road (ORR) at Hebbal, close to daily conveniences but insulated from traffic.
Next come the master plans. The first shows the full L-shaped site with an 11-point legend: entry and exit, security, landscape, park and open space, children's play, swimming pool, deck, tennis court, services, and visitor parking. A second master plan zooms in on Tower 05 with its own legend, including visitor car parking, children's play, and a water body.
Prestige Misty Waters Unit Plans in the Brochure
The most useful pages for buyers are the Prestige Misty Waters unit plans for the Vista Tower. A numbered master plan maps each home's position on the floor, followed by separate plans for level 1, level 2, and typical floors from level 3 to 20. Four unit types then get a page each:
Type | Beds | Super built-up | Carpet | Levels |
|---|---|---|---|---|
Q | 2 + Study | 1,339 sft | 946 sft | 1–20 |
Q1 | 2 + Study | 1,339 sft | 950 sft | 2–20 |
R | 3 | 1,615 sft | 1,084 sft | 1–20 |
S | 3 | 1,693 sft | 1,129 sft | 1–20 |
Each unit plan marks room dimensions, balcony sizes, the entry position, and a small key plan showing where the home sits in the tower. Our guide on how to read an apartment floor plan explains how to interpret those drawings.
Renders and the Location Map
Between the plans, the brochure includes an entrance view and a lobby view, both artist's impressions. The lobby render shows a double-height space with a reception desk. A second exterior view shows the towers' white façades with terracotta-toned upper floors.
The location map places the estate east of Hebbal flyover on the ORR, past Bethel AG Church, near Kidzee and Jain Heritage School, with Nagavara Lake, Lumbini Gardens, and Manyata Tech Park further east. Columbia Asia Hospital and Esteem Mall appear north of the flyover, and Hebbal Lake to its west. The map is schematic, so use it for orientation rather than distances. For measured figures, Manyata Embassy Business Park sits about 2.5 km from the gate and Nagavara Lake about 1 km, while Kempegowda International Airport is roughly 30 km by road.
What the Brochure Leaves Out
A brochure written before construction cannot answer resale questions. It carries no prices, since Vista Tower homes are now resold by owners and priced on request. Phase 1 unit plans are missing too, so buyers interested in the 2, 2.5, 3, or 4 BHK homes in Towers 1–4 need those plans separately.
The brochure also lacks the RERA registration number (PRM/KA/RERA/1251/309/PR/181010/002053), the completion date of 28 February 2022, and the full specification schedule. Its closing disclaimer notes that the content is conceptual, that specifications may change, that furniture shown is illustrative, and that dimensions do not account for plastering thickness. For all of those reasons, treat it as a guide, not a contract.
Vista Tower Brochure Download: What to Ask For Alongside It
When you request a Vista Tower brochure download, ask for three other documents at the same time. First, the specification sheet, which covers the RCC structure, imported marble flooring, UPVC windows, and 100% DG back-up. Second, the Phase 1 plans if you are comparing phases. Third, a current price sheet for homes on the market. With those four documents together, you can shortlist homes with confidence before a visit. See photos of the finished estate to compare the renders with reality.
How to Get the Prestige Misty Waters Brochure PDF
Our team sends the brochure by email or WhatsApp, together with the specification sheet and a current list of available homes. If you are comparing phases, we include Phase 1 plans for the configurations you want. Buyers abroad often ask for the files before a virtual walkthrough, and we can go through each page with you on a call. That way, questions about room sizes, balcony positions, or which unit type faces the lawns get answered before you spend time on a visit. Request the documents and tell us which homes interest you.
Related reading: Vista Tower: everything about Phase 2 | How to read an apartment floor plan | Specifications on the homepage | Request the brochure from our team
FAQs
Which phase does the brochure cover?
It covers Phase 2, the Vista Tower, with plans for all four unit types.Does the brochure show prices?
No, and all homes are now resales, so prices are shared on request.Are the images real photographs?
The aerial, exterior, entrance, and lobby views are artist's impressions; photographs of the finished estate are available separately.Does it include Phase 1 floor plans?
No, but our team can share Phase 1 plans on request.Is the brochure legally binding?
No, its disclaimer describes it as conceptual; the sale deed and approved plans are what count.
Related Articles

Living Near Nagavara Lake Lumbini Gardens: The Green Edge of Kempapura
Open water is rare along the Outer Ring Road (ORR), which is why the stretch around Nagavara Lake stands out. Living near Nagavara Lake Lumbini...
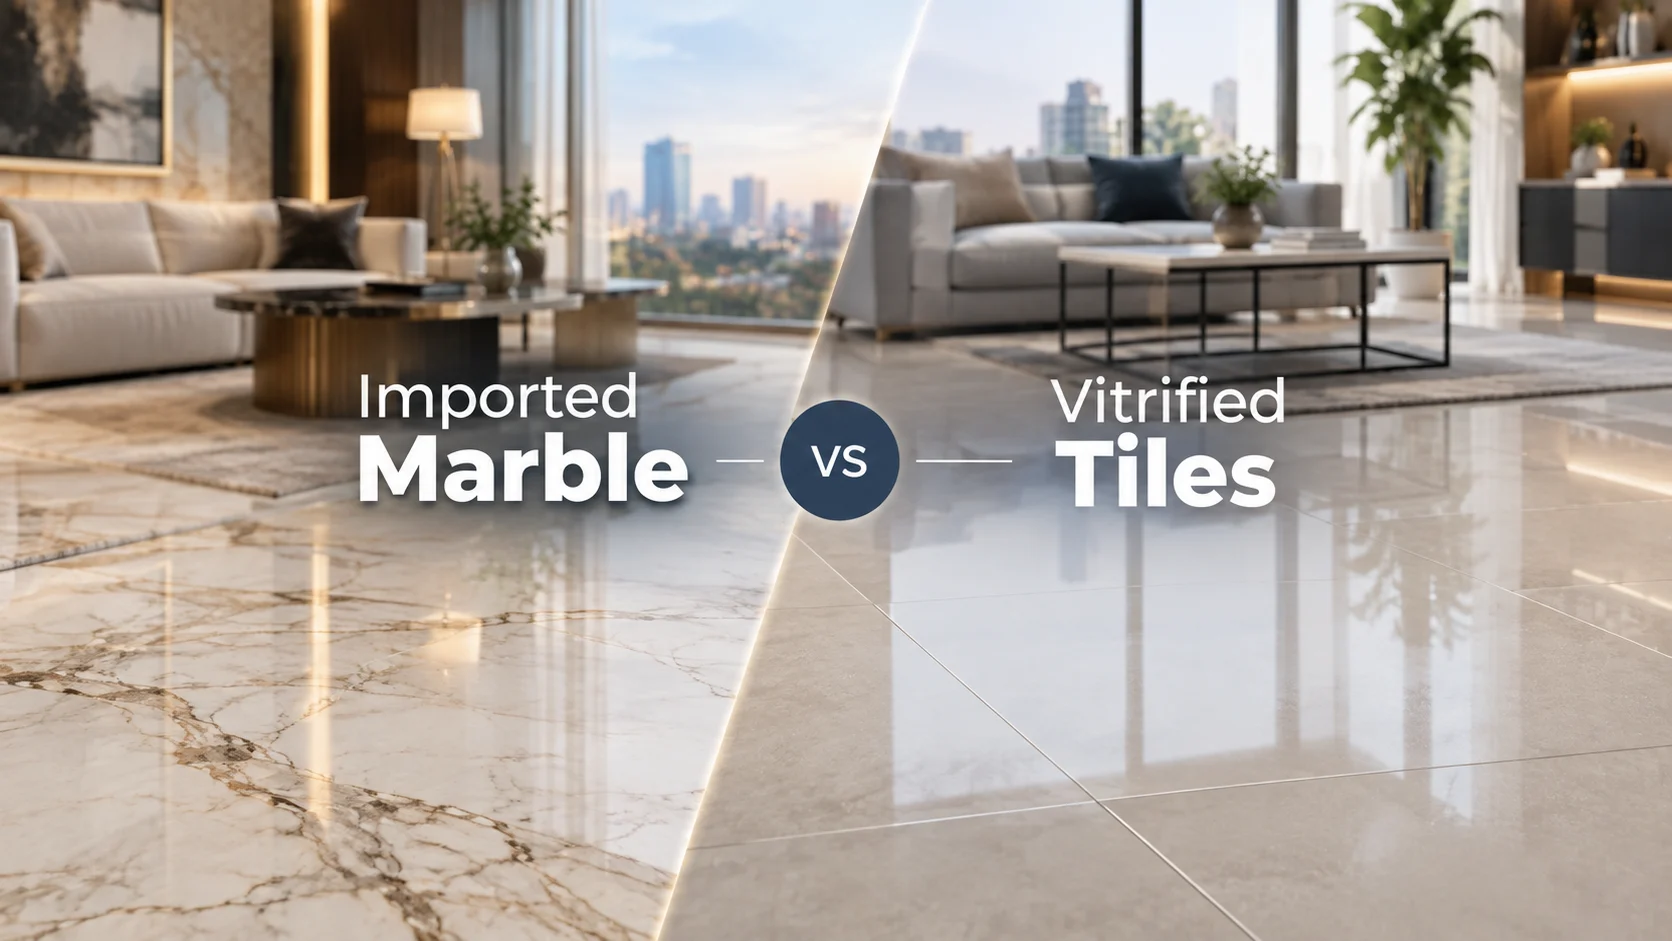
Imported Marble vs Vitrified Tiles for Flats: Which to Choose
Flooring sets the tone of a home more than almost any other finish, and it is one of the hardest to change later. The imported marble vs vitrified...

Listed Real Estate Developer Benefits for Buyers: Why Listing Matters
When two developers offer similar homes, buyers often look for a tiebreaker, and a stock-market listing is one worth understanding. The listed real...
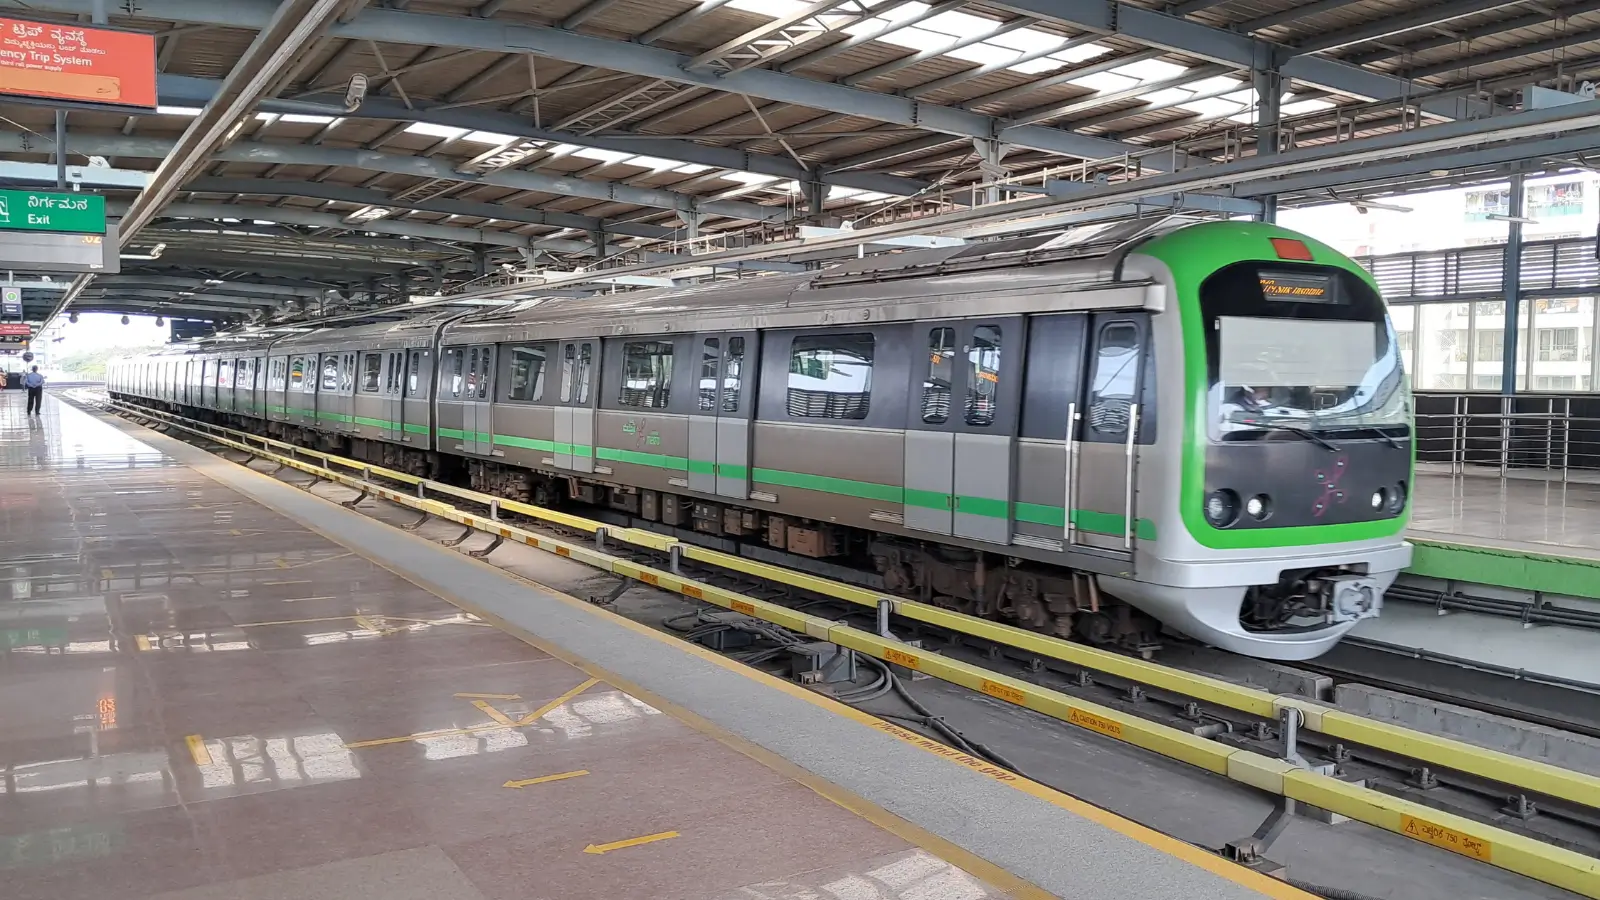
How Will Metro Affect Property Prices in Hebbal?
Metro lines change how people move, and over time they change where people want to live. With the Blue Line airport corridor under construction...