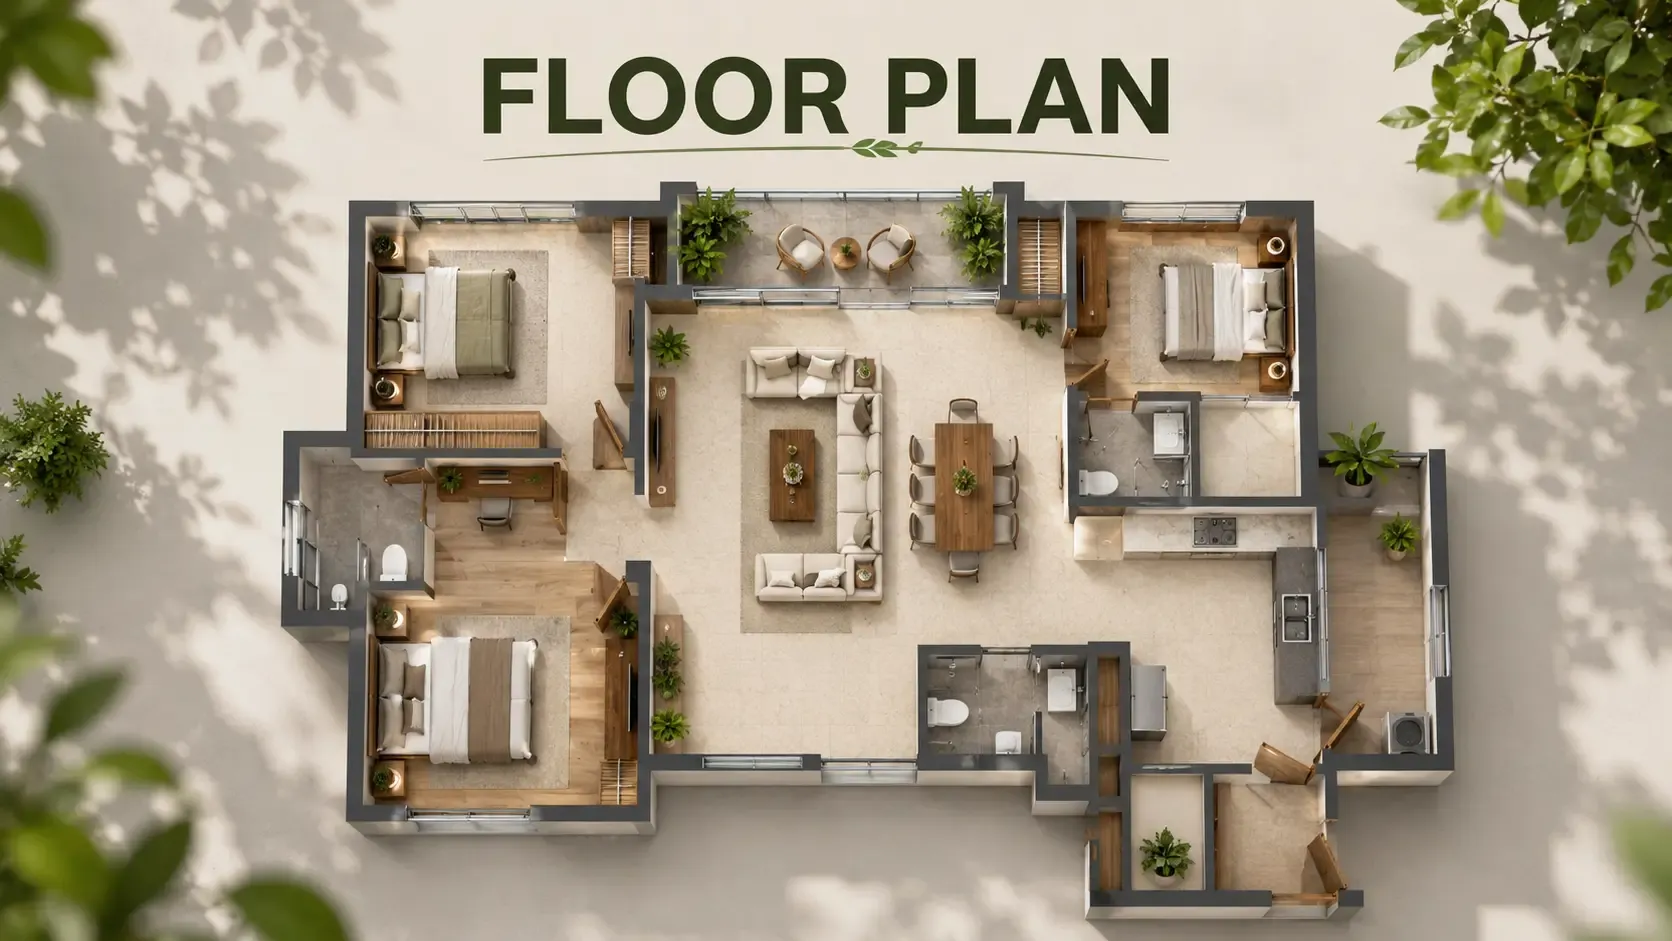
Floor plans are the most useful document in any property brochure, yet many buyers glance at them and move on. Learning how to read an apartment...
Floor plans are the most useful document in any property brochure, yet many buyers glance at them and move on. Learning how to read an apartment floor plan helps you spot good layouts, avoid wasted space, and compare homes that look similar on paper but feel very different in person. You do not need architectural training, just a few basics and a checklist. Below, we explain the symbols and measurements, how to judge room shapes, light, and ventilation, and how to test efficiency, using the Vista Tower plans at Misty Waters in Hebbal as a worked example.
The Basics: Symbols and Scale
Most apartment plans use a similar set of conventions:
Thick lines show walls; gaps with an arc show doors and the direction they swing
Thin double or triple lines within walls show windows
Dimensions are usually given in feet and inches, width first, then depth
A north arrow shows orientation, which tells you where morning and evening light will fall
A key plan shows where the home sits within the floor and the tower
Furniture drawn on plans is illustrative. Brochures often note, as the Misty Waters brochure does, that dimensions do not account for plastering thickness, so actual room sizes can be slightly smaller.
How to Read an Apartment Floor Plan: Room by Room
Start at the entrance and walk the plan in your head. Does the front door open into a foyer, or straight into the living room? A defined foyer, such as the 6'0" × 4'6" entry in the Vista Tower's 2 BHK + Study homes, adds privacy and space for shoes and storage.
Next, look at the living-dining room's shape. Square or near-square rooms, like the 18'0" × 18'0" living-dining space in the Vista Tower's 3 BHK homes, are easier to furnish than long, narrow ones. Then check bedroom sizes. A minimum of about 11' in either direction allows a queen bed with space to move; at Misty Waters, no Vista Tower bedroom measures less than 12'0" × 11'0".
Finally, look at wet areas. A separate utility beside the kitchen keeps washing machines and drying out of the cooking space, and every Vista Tower home has one.
Cross Ventilation Apartment Design
Cross ventilation apartment design means placing windows or openings on opposite or adjacent walls so air can move through a room. On a plan, look for rooms with windows on two sides, and for living rooms that open to a balcony on one side with windows on another. Corner homes usually ventilate best.
In towers with fewer homes per floor, more homes get corner or two-sided exposure. The Vista Tower carries six homes per typical floor from level 3 to 20, arranged around a single central core, which helps light and air reach the main rooms.
Efficient Floor Plan Tips
Efficient floor plan tips mostly come down to reducing wasted space:
Short corridors — long passages eat into usable area
Toilets against the core — this keeps outer walls free for windows
Wardrobe walls — look for wall space long enough for built-in storage
Balconies you can use — a 5'0" depth fits chairs and plants; narrower ledges add little
Carpet-to-saleable efficiency — the share of saleable area you can actually furnish
At Misty Waters, the Vista Tower's 2 BHK + Study homes reach about 71% carpet efficiency, and the 3 BHK homes about 67%. Our guide to carpet area and super built-up area explains how to calculate this.
Orientation and Light
Use the north arrow to check where the sun will fall. In Bangalore, east-facing living rooms get pleasant morning light, while west-facing rooms can heat up in the afternoon, especially in summer. Balconies on the west side can shade the rooms behind them. Plans cannot show neighbouring towers or trees, so visit in person to confirm the actual light.
Common Floor Plan Pitfalls
A few layout issues are easy to miss on paper. Doors that open against each other in a narrow passage make movement awkward, especially when carrying shopping or moving furniture in. Toilets opening directly onto the dining area can be unpleasant. Kitchens without a window or exhaust route trap heat and cooking smells. Bedrooms with windows on only one short wall can feel dark. And balconies accessible only through a bedroom limit how the whole family uses them. Spotting these early saves disappointment after you move in.
Putting It Into Practice
Take the floor plan to a site visit and compare it with the home. Measure one or two rooms, check where furniture would go, and stand at the windows to judge views and light. Our guide to the Misty Waters brochure explains the unit plans included, and the floor plans page lists every Vista Tower dimension. Resale prices are shared on request.
Related reading: Carpet area vs super built-up area | The Misty Waters brochure explained | Configurations and prices on the homepage | Request floor plans from our team
FAQs
What do the arcs on a floor plan mean?
They show doors and the direction each door swings.How can I tell which rooms get good ventilation?
Look for windows or openings on two walls, especially in corner rooms.What is carpet efficiency?
The share of saleable area that is usable floor space inside the walls.Are floor plan dimensions exact?
Not always; brochures often exclude plastering thickness, so rooms can be slightly smaller.How many homes per floor are in the Vista Tower?
Six on typical floors from level 3 to 20.
Related Articles

Living Near Nagavara Lake Lumbini Gardens: The Green Edge of Kempapura
Open water is rare along the Outer Ring Road (ORR), which is why the stretch around Nagavara Lake stands out. Living near Nagavara Lake Lumbini...

Imported Marble vs Vitrified Tiles for Flats: Which to Choose
Flooring sets the tone of a home more than almost any other finish, and it is one of the hardest to change later. The imported marble vs vitrified...

Listed Real Estate Developer Benefits for Buyers: Why Listing Matters
When two developers offer similar homes, buyers often look for a tiebreaker, and a stock-market listing is one worth understanding. The listed real...
How Will Metro Affect Property Prices in Hebbal?
Metro lines change how people move, and over time they change where people want to live. With the Blue Line airport corridor under construction...